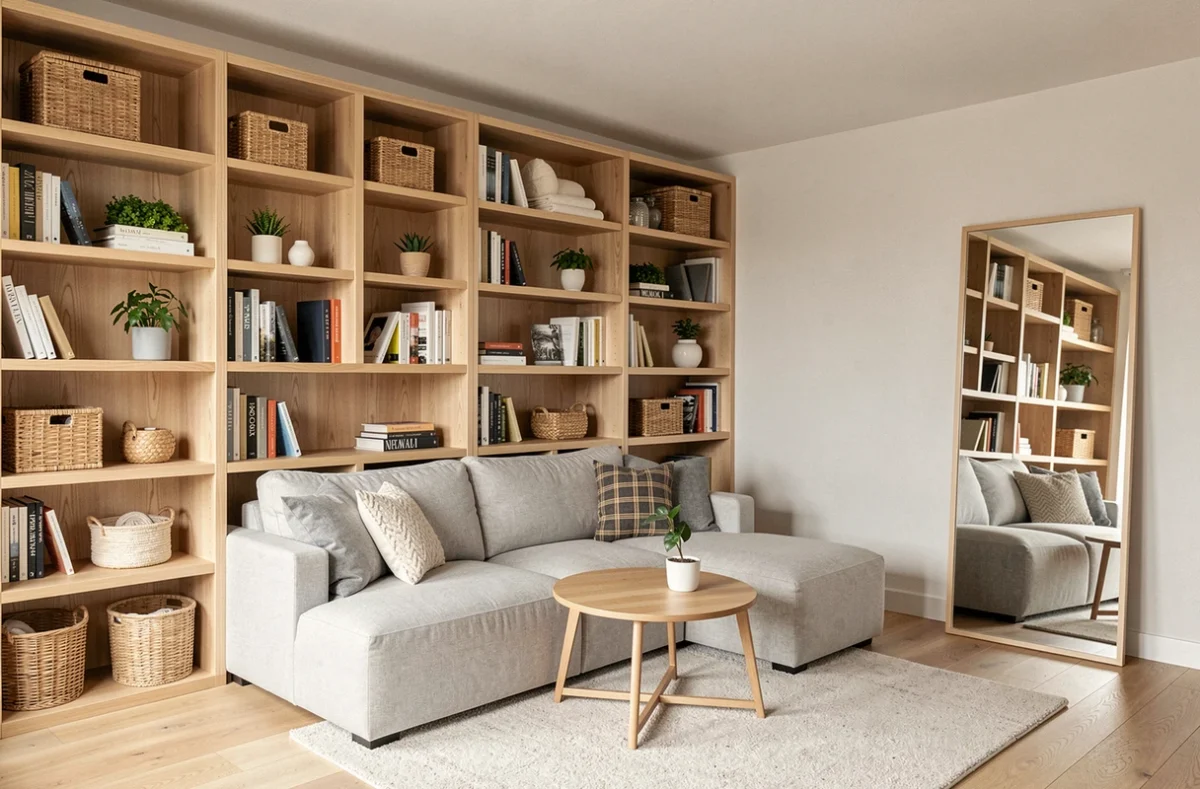
Optimizing a room’s interior space involves more than choosing space-saving furniture or painting the walls white. Every layout change affects airflow, access to natural light and, in some cases, whether the property meets rental housing standards. Assessing these constraints before moving a single piece of furniture can help you avoid costly mistakes.
Natural light, ventilation and living space: what decorating tips don’t take into account
| Constraint | Applicable threshold or criterion | Impact on the layout |
|---|---|---|
| Minimum floor area (main room, rental property) | 9 m² with a ceiling height of 2.20 m, or a habitable volume of at least 20 m³ | A partition-style piece of furniture that reduces usable volume could bring the room below the threshold |
| Natural light (decent housing) | Adequate natural light and an opening onto the outdoors | A bookcase or glass partition placed in front of the window compromises this criterion |
| Ventilation | Air inlets and extraction vents must be unobstructed, and windows must be able to open | Storage that covers an extraction vent reduces indoor air quality |
| Shared accommodation (individual leases) | Each private bedroom must independently meet the standards for decent housing, regardless of the shared spaces | Turning a corner of the living room into a rented bedroom means that the room must meet the thresholds on its own |
This table summarizes the potential issues that most interior design guides overlook. A layout may look clever in a photo yet create a regulatory problem in a rental property. Common strategies, such as installing a glass partition to create a sleeping area in a living room, do not replace an opening onto the outdoors. The visual effect of a glass partition and the property’s compliance with housing standards are two separate matters.
Any effort to optimize interior space should take these factors into account from the outset, before you even choose a color scheme or type of furniture.
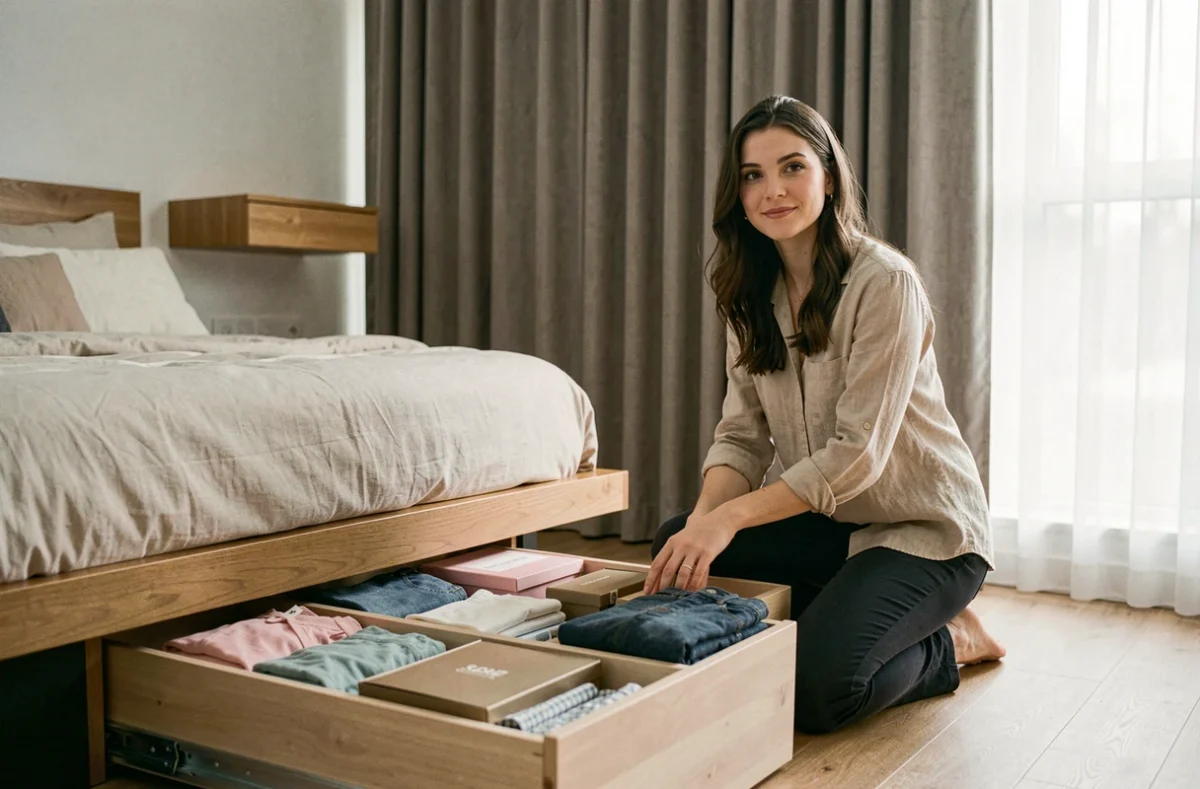
Make more room without blocking light or ventilation
The most common approach in a small room is to add vertical storage to free up floor space. The problem arises when that storage blocks an air inlet, an extraction vent or the path of natural light from the window.
Arrange furniture around airflow
Before installing a shelf or placing a wardrobe, locate the air inlets (often near the top of windows) and extraction vents (in the kitchen and bathroom). Furniture placed directly in front of an extraction vent prevents air from circulating and encourages moisture and indoor pollutants to build up.
Daily airing remains the simplest way to remove these pollutants. A layout that makes it difficult to open the windows (a bed pushed against the opening sash, a desk blocking the window) defeats this purpose.
Preserve the depth of natural light
Natural light enters a room at an angle determined by the size of the opening and the height of the lintel. A tall piece of furniture placed perpendicular to the window, less than two meters away, creates a permanent shadow in the back of the room.
- Choose low furniture (under 80 cm tall) for the half of the room nearest the window, so light can pass over it
- Use open shelving rather than solid wardrobes when they are in line with the window, since a cupboard’s opaque back absorbs light instead of letting it through
- Place the bulkiest storage (wardrobes, closed bookcases) against the wall opposite the window or along a side wall, where it won’t block the light
These placement choices make a room look larger without relying on light colors or mirrors, because they increase the amount of actual light reaching its surfaces.
Divide a room into functional areas without creating a non-compliant bedroom
In a studio apartment or large living room, separating the sleeping area from the living space can be tempting. A curtain, an industrial-style glass partition or an open bookcase can be enough to create two distinct zones. The problem arises when that sleeping area is offered for rent.
In shared accommodation with individual leases, the private bedroom must meet the standards for decent housing on its own. Shared spaces (living room, kitchen) cannot be counted toward the 9 m² or 20 m³ threshold. A corner of the living room separated by a piece of furniture does not automatically qualify as a compliant bedroom.
Partitions that preserve habitable volume
Solid partitions reduce the volume on either side. Partial dividers (slatted screens, open shelving, curtains) keep the space as one overall volume while separating different uses. This distinction matters when calculating habitable volume.
An industrial-style glass partition lets light through but does not replace an opening onto the outdoors. If the room created behind the glass partition does not have its own window, it does not meet the requirement for adequate natural light in a main room.
Before investing in a partition, check whether your local departmental health regulations impose additional requirements. Some departments set minimum floor area or volume thresholds higher than the national standard.
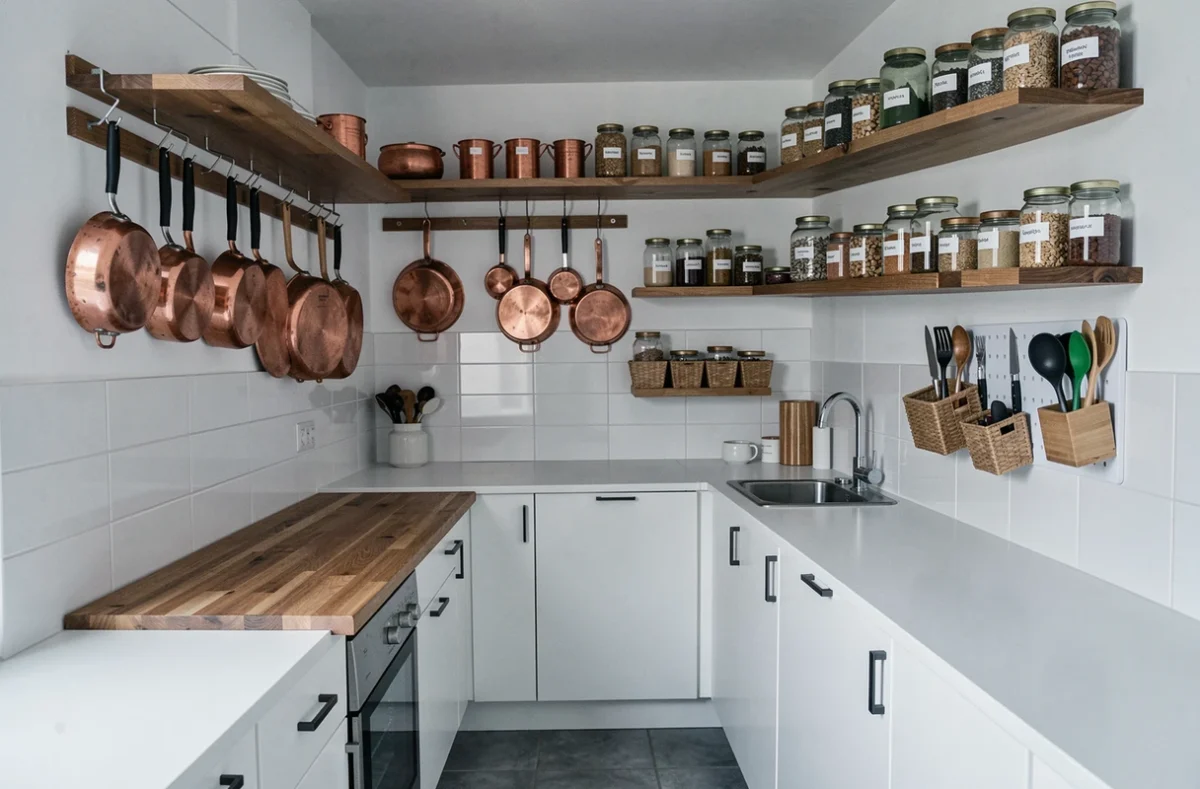
Furniture and storage for small spaces: practical selection criteria
Modular furniture (Murphy beds, drop-leaf tables, storage benches) frees up floor space during the day. How effective it is depends on two factors that are rarely mentioned: the space it takes up when fully extended and how often it is actually used.
A horizontal Murphy bed needs floor clearance equal to the size of its sleeping surface. In a room under 12 m², this can take up almost all the available space once the bed is open. The space-saving benefit only exists while the bed is folded away.
Built-in storage (alcove closets, shelves recessed into a partition wall) does not take up floor space. It costs more to install than flat-pack furniture, but it does not obstruct movement, light or ventilation.
- Check that the furniture, when opened, does not block access to the window or door
- Measure the distance between the extended furniture and ventilation vents to ensure there is at least a few dozen centimeters of clear space
- Choose light-colored finishes and reflective surfaces (lacquer, glass) for furniture positioned in line with the window, as they reflect light toward the back of the room
Optimizing a room is not measured solely by the number of square meters of floor space freed up. A layout that compromises ventilation or natural light costs more to fix than to plan for. Before buying furniture or changing the layout, check three things: local departmental health regulations, rental housing standards and the actual airflow in the room.